If you are planning a new workplace, one of the first questions is usually: how long will the office fitout take? The answer depends on the size of the tenancy, the amount of work required, building approvals, services, materials and how quickly decisions are made.
Here is the quick answer
Most Sydney office fitouts take 4–12 weeks on site once the design is approved. Design, documentation and approvals typically add another 3–6 weeks, so a straightforward project will often take around 7–18 weeks from planning to handover. Small, simple refurbishments can be faster. Large, highly customised or approval-heavy projects can take longer.
If you already have a fixed move-in or lease date, it is best to start planning early rather than trying to compress the construction programme later.
Here is the detailed answer
An office fitout is more than the construction work you see on site. Before trades begin, the brief needs to be agreed, the space planned, drawings prepared, costs checked, approvals confirmed and key materials ordered. That pre-construction work is what allows the build itself to run efficiently.
Typical office fitout timeline
| Stage | Typical timeframe | What happens |
|---|---|---|
| Design, documentation & approvals | 3–6 weeks | Brief, space planning, drawings, finishes, approvals and procurement planning. |
| Construction | 4–12 weeks | Stripout, partitions, building services, joinery, finishes, furniture and installation. |
| Handover | Final stage of the build | Testing, defect checks, final clean, certifications where required and move-in coordination. |
| Typical total duration | About 7–18 weeks | A practical guide for a straightforward project. Complex projects may take longer. |
For Sydney CBD projects, most fitouts run 4–12 weeks on site once design is approved, with design, documentation and approvals usually adding 3–6 weeks beforehand. See our Sydney office fitout services.
What can make an office fitout take longer?
The construction period is usually affected by a combination of these factors:
- Size and scope. A simple refresh is very different from a full stripout and new workplace build.
- Approvals and building requirements. Landlord approvals, certification and authority requirements need to be resolved before or alongside construction.
- Mechanical, electrical, fire and data services. Reconfiguring base-building services can add design and coordination time.
- Custom joinery, furniture and finishes. Bespoke items may have longer manufacturing and delivery lead times.
- Site access and working-hour restrictions. Loading docks, lift bookings, noisy-work windows and occupied buildings can affect sequencing.
- Late changes. Moving walls, changing finishes or adding scope after sign-off can push out both procurement and construction.
A real SB Projects example: Hitachi Construction Machinery
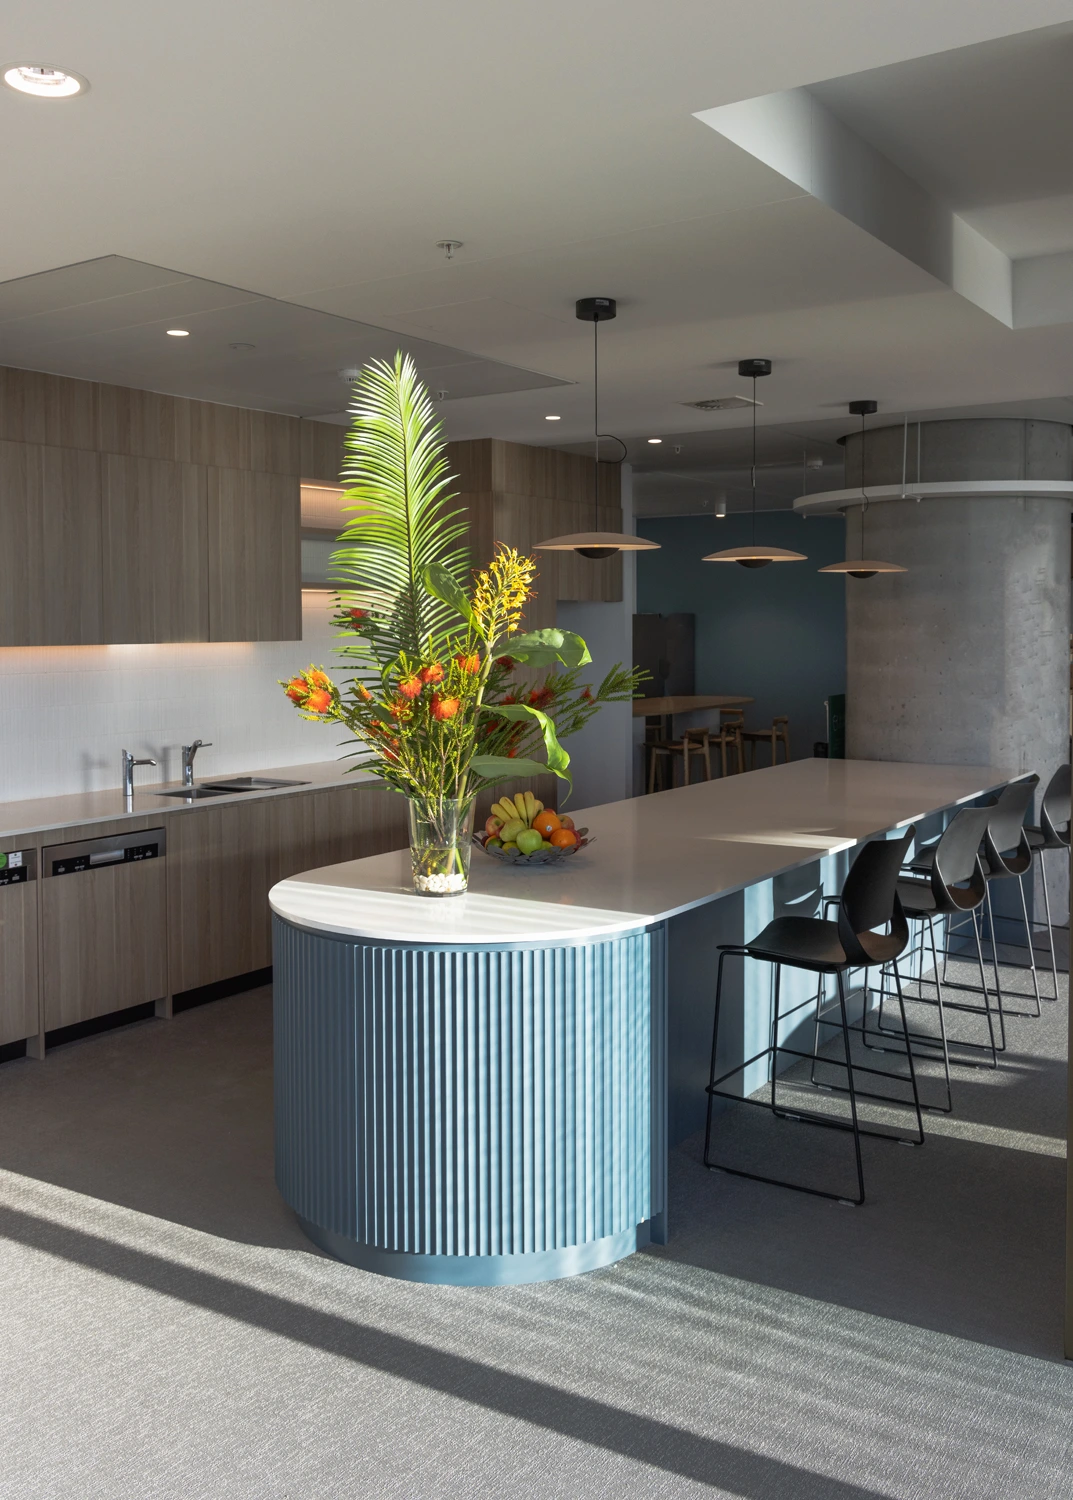
A useful real-world example is SB Projects’ Hitachi Construction Machinery office fitout in Milperra, Western Sydney. The 450 m² project was completed in 6 weeks.
The scope included temporarily relocating more than 30 workspaces, removing the existing fitout, building a new reception, bathrooms, breakout and office spaces, installing detailed joinery, furniture and workstations, and coordinating power, data, fire, mechanical and compliance works. SB Projects then coordinated staff moving back into the completed office.
This is a good example of why the programme should be based on the actual scope rather than floor area alone. A well-coordinated project can move quickly even when several trades and building services are involved. You can also view more completed SB Projects fitouts.
How to keep an office fitout on schedule
The easiest way to avoid unnecessary delays is to make key decisions early. In practice, that means:
- Set the required handover or move-in date before design begins.
- Agree on the project brief, budget and must-have requirements early.
- Confirm the likely approval pathway and building requirements.
- Identify long-lead materials, furniture and joinery before construction starts.
- Sign off layouts and finishes before orders are placed.
- Use one coordinated project team with clear responsibility for design, approvals and construction.
SB Projects uses a design-and-construct approach so design, costing and delivery can be coordinated through one team. Learn more about our office fitout design process.
How early should you start planning?
For a typical project, starting discussions around 3–4 months before the required move-in date gives the team room to design, document, obtain approvals, order materials and build without relying on an unnecessarily compressed programme. Larger, more complex or highly customised workplaces should start earlier.
If you are also leaving an existing tenancy, allow time for any office make good works if required under your lease. The old office handover and new office fitout often need to be planned together.
Frequently asked questions
Can an office fitout be completed in 4 weeks?
Yes, some smaller or straightforward projects can be completed in around four weeks on site if the design is finalised, approvals are in place, materials are available and the scope is contained. A full fitout with significant services or custom work will usually need longer.
Does a larger office always take longer to fit out?
Not necessarily. Floor area matters, but complexity can have a bigger impact. A larger open-plan office with limited services changes may be faster than a smaller tenancy with extensive joinery, meeting rooms, mechanical upgrades or difficult access.
Can staff stay in the office during a fitout?
Sometimes. A fitout can be staged around an occupied workplace, but this may add restrictions and extend the programme. For some projects, temporary relocation is more efficient and safer. SB Projects temporarily relocated staff during the Hitachi project before moving them back into the completed space.
How long do design and approvals take before an office fitout?
As a general guide, allow around 3–6 weeks for design, documentation and approvals on a straightforward office fitout. The exact timeframe depends on the building, scope and approval pathway.
What are the most common causes of office fitout delays?
Common causes include late design changes, slow approvals, long-lead materials, unexpected site conditions, restricted building access and changes to services such as air conditioning, fire, electrical or data.
Planning an office fitout in Sydney?
SB Projects can review your space, requirements, budget and target move-in date, then provide a realistic programme and preliminary costing before work begins.